<-- style PDP --> 112 Sydenham Street, Brantford - Single Family Residence for sale for $499,900
  • new
  • for sale

112 Sydenham Street

Brantford, ON, N3R 3Y6 - Terrace Hill

$499,900

  • Neighbourhood

    Terrace Hill

  • Major Intersection

  • Listed Since: 3 day(s)

  • Last update: 2 day(s) ago

Overview

  • Property Type

    Single Family Residence, Bungalow

  • Bedrooms

    3 + 0

  • Bathrooms

    1

  • Basement

    Partial, Unfinished

  • Kitchen

    n/a

  • Total Parking

    2

  • Lot Size

    Available Upon Request

  • Taxes

    $2,935.00 (2026)

  • Type

    Freehold

Property Description

Property description for 112 Sydenham Street, Brantford

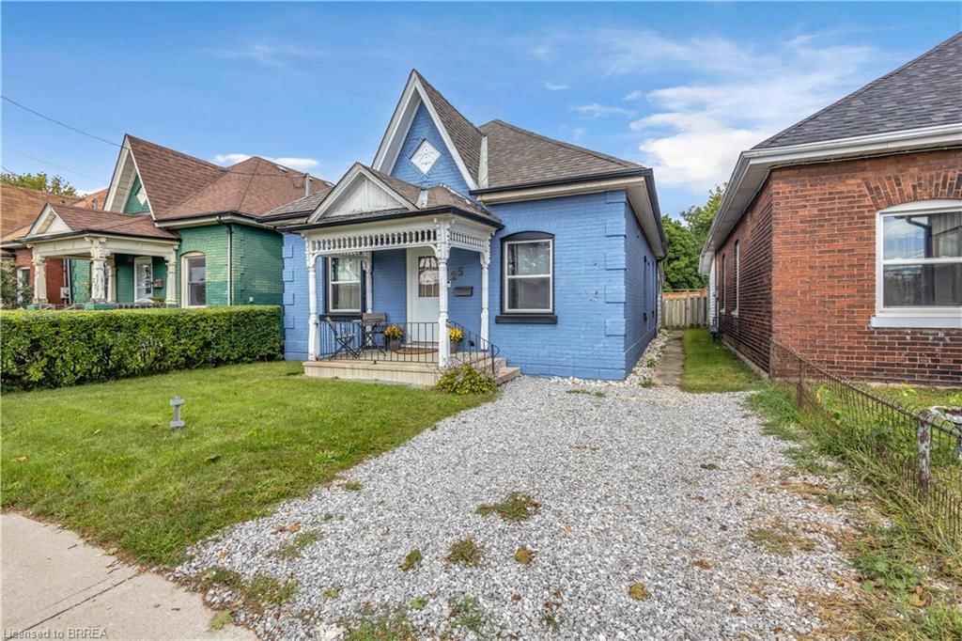
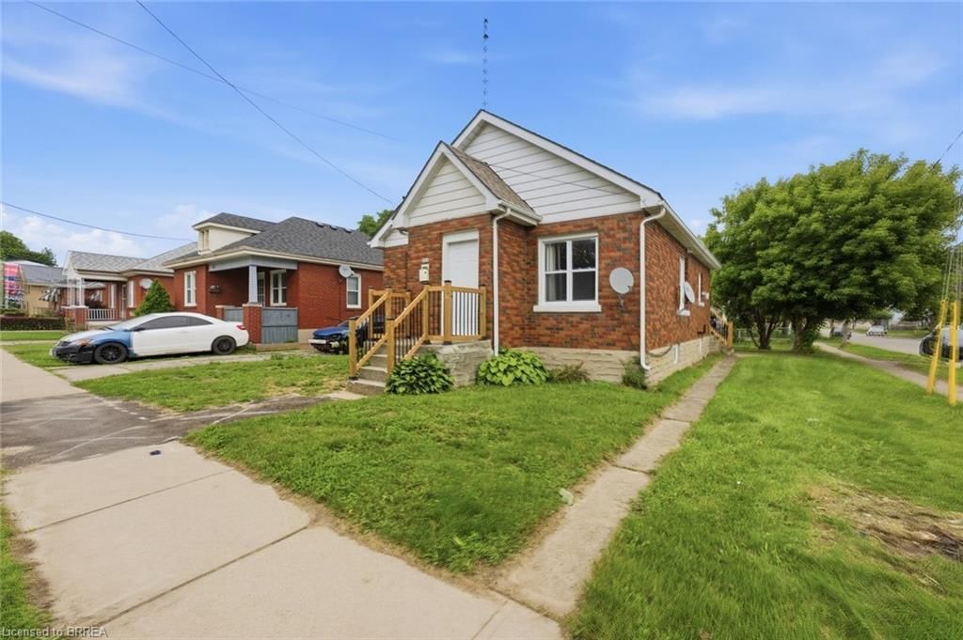
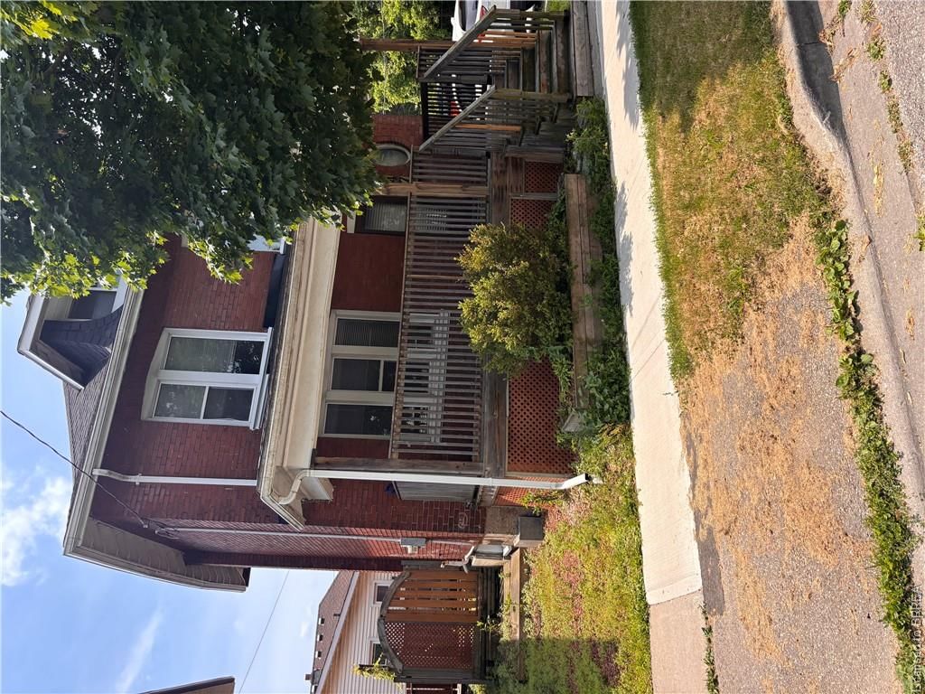
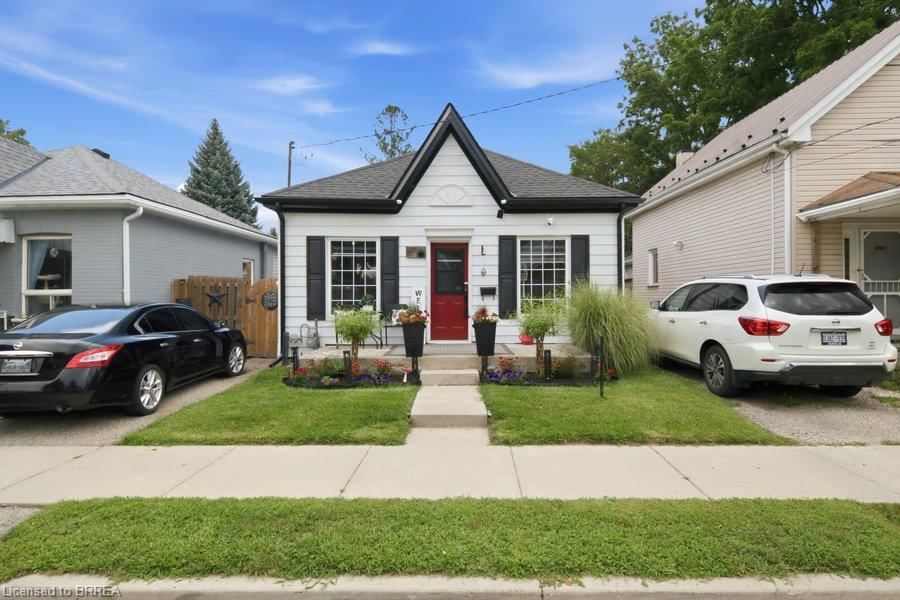
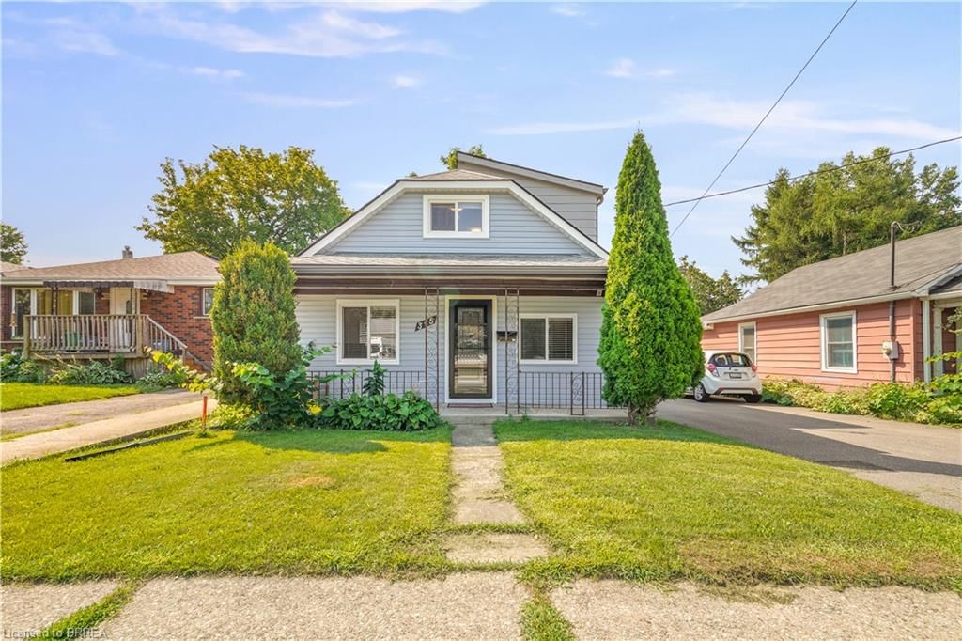
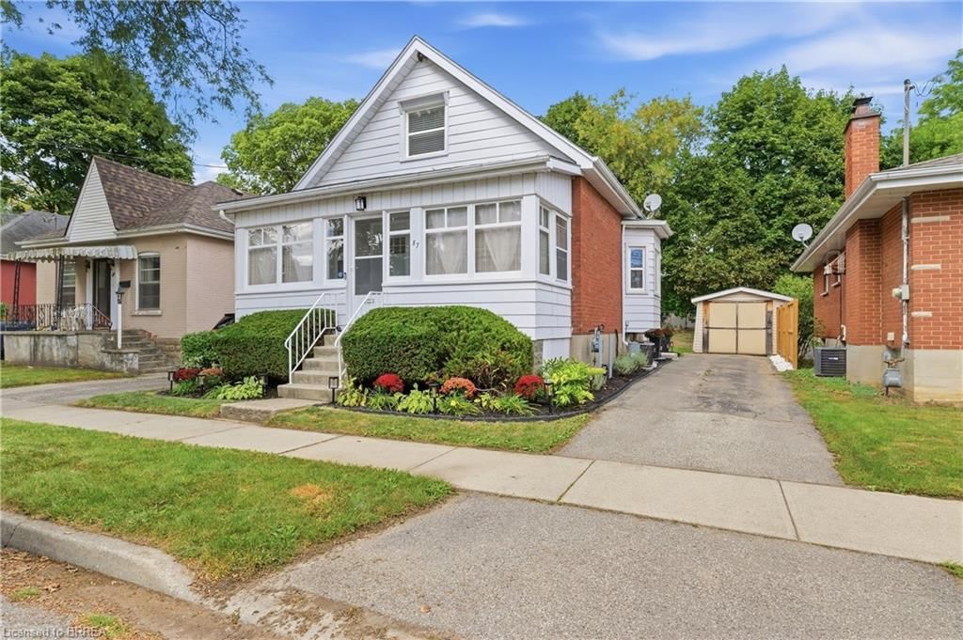
Step inside one of the cutest bungalows in Terrace Hill. This charming cottage circa 1905 welcomes you with a classic red brick exterior and darling covered front porch. Through the main entrance you’re welcomed into the foyer leading into the open-concept living & dining area. The hardwood floors have been beautifully maintained and the ornamental fireplace sits perfectly upon a trendy yet classically styled accent wall. The large windows & upgraded lighting make this room feel airy and bright, day or night. The main part of the home also offers 3 bedrooms & a 4pc bath. The two front bedrooms (one currently set up as an office) offer views onto Sydenham, a quiet one-way street. The primary bedroom, nestled at the centre of the home, is your private retreat at the end of a long day, tucked away from goings-on of the town beyond. At the rear of the home is the generously sized kitchen. With ample cabinetry and prep space, you’ll be able to plan and create meals at ease. Clean-up is a breeze with the gorgeous farmhouse sink. Off the kitchen is a quaint mudroom/laundry area with pantry shelving for additional storage. From the kitchen through French doors, you’ll find the delightful and spacious covered patio, the ideal spot to enjoy your morning coffee, Summer BBQs, or curl up with a good book. Working from home? Grab your laptop and make this your Summer office; Quiet and private and shaded from the sun. The fully fenced backyard is your blank canvas, ready for whatever you want it to be. The private single drive offers parking for two vehicles with additional street parking available for guests. Loaded with character, this home offers modern conveniences, a great layout, and fabulous outdoor space, all while being close to many amenities and the Brantford General Hospital. Whether you’re looking for your first home, planning to downsize, or simply wanting to enjoy the benefits of one-floor living, this charming bungalow could be your perfect fit.

Listed by Real Broker Ontario Ltd.

  • MLS #

    40840503

  • Sq. Ft

    1181

  • Sq. Ft. Source

    MLS

  • Lot Irregularities

    37.18 ft x 42.66 ft x 5.03 ft x 83.22 ft x 46.03

  • Year Built

    1905

  • Pool

    n/a

  • Drive

    n/a

  • Garage

    n/a

  • Total Parking

    2

  • Family Room

    n/a

  • Den

    n/a

  • Exterior

    Brick Veneer, Vinyl Siding

  • Fireplace

    n/a

  • Roof

    Asphalt Shing

  • Foundation

    Stone

  • Elevator

    n/a

  • Water View

    n/a

  • Laundry Level

    n/a

  • Heat

    Forced Air, Natural Gas

  • A/C

    Central Air

  • Water

    Municipal

  • Water Supply

    n/a

  • Sewers

    n/a

  • Central Vac

    n/a

  • Bedroom

    2.69 x 3.07 ft Main level

  • Dining Room

    4.11 x 3.10 ft Main level

  • Bedroom

    3.02 x 2.46 ft Main level

  • Living Room

    4.11 x 4.98 ft Main level

  • Eat-in Kitchen

    4.98 x 3.02 ft Main level

  • Foyer

    1.40 x 2.62 ft Main level

  • Bathroom

    1.98 x 2.97 ft Main level

    4-Piece

  • Bedroom Primary

    3.02 x 3.91 ft Main level

  • Utility Room

    3.89 x 4.98 ft Basement level

  • Laundry

    1.93 x 3.02 ft Main level

  • Storage

    3.23 x 3.99 ft Basement level

  • MLS #

    40840503

  • Sq. Ft

    1181

  • Sq. Ft. Source

    MLS

  • Lot Irregularities

    37.18 ft x 42.66 ft x 5.03 ft x 83.22 ft x 46.03

  • Year Built

    1905

  • Pool

    n/a

  • Drive

    n/a

  • Garage

    n/a

  • Total Parking

    2

  • Family Room

    n/a

  • Den

    n/a

  • Exterior

    Brick Veneer, Vinyl Siding

  • Fireplace

    n/a

  • Roof

    Asphalt Shing

  • Foundation

    Stone

  • Elevator

    n/a

  • Water View

    n/a

  • Laundry Level

    n/a

  • Heat

    Forced Air, Natural Gas

  • A/C

    Central Air

  • Water

    Municipal

  • Water Supply

    n/a

  • Sewers

    n/a

  • Central Vac

    n/a

  • Bedroom

    2.69 x 3.07 ft Main level

  • Dining Room

    4.11 x 3.10 ft Main level

  • Bedroom

    3.02 x 2.46 ft Main level

  • Living Room

    4.11 x 4.98 ft Main level

  • Eat-in Kitchen

    4.98 x 3.02 ft Main level

  • Foyer

    1.40 x 2.62 ft Main level

  • Bathroom

    1.98 x 2.97 ft Main level

    4-Piece

  • Bedroom Primary

    3.02 x 3.91 ft Main level

  • Utility Room

    3.89 x 4.98 ft Basement level

  • Laundry

    1.93 x 3.02 ft Main level

  • Storage

    3.23 x 3.99 ft Basement level

Thinking of Selling?

Find Out Your Home’s Value in Today’s Market!

No Email or Signup is required to view your home estimate.

estimate your home value

Contact Manoj Kukreja

Sales Representative,
Century 21 People’s Choice Realty Inc.,
Brokerage
(647) 576 - 2100

Manoj profile avatar

Property History

Property history for 112 Sydenham Street, Brantford

This property has been sold 1 time before. Create your free account to explore sold prices, detailed property history, and more insider data.

Sign In / Register

Mortgage Calculator

This data is for informational purposes only.

Mortgage Payment per month

Principal Amount

Interest

Total Payable

Amortization

Amortization

Closing Cost Calculator

This data is for informational purposes only.

Closing Cost Total for this property

Total Cash flow for purchasing this property

Down Payment(%)*
Additional information

Provincial Land Transfer Tax

Ontario Land Transfer Tax Rebate

Toronto Land Transfer Tax

Toronto Land Transfer Tax Rebate

PST on CMHC Insurance Premium

Lawyer Fees

$2,825

Government Registration Fee's

$164

Title Insurance

Closing Cost Total

Total Cash flow for purchasing this property

Provincial Land Transfer Tax

Ontario Land Transfer Tax Rebate

Toronto Land Transfer Tax

Toronto Land Transfer Tax Rebate

PST on CMHC Insurance Premium

Lawyer Fees

$2,825

Government Registarion Fee's

$164

Title Insurance

Down Payment(%)*

* A down payment of less than 20% is permitted only for first-time home buyers purchasing their principal residence. The minimum down payment required is 5% for the portion of the purchase price up to $500,000, and 10% for the portion between $500,000 and $1,500,000. For properties priced over $1,500,000, a minimum down payment of 20% is required.

Thinking of Selling?

Find Out Your Home’s Value in Today’s Market!

No Email or Signup is required to view your home estimate.

estimate your home value

Contact Manoj Kukreja

Sales Representative, Century 21 People’s Choice Realty Inc., Brokerage
(647) 576 - 2100

Manoj profile avatar

Recent Sold Listings in Terrace Hill, Brantford

Popular Cities